
Warehouse electrical retrofit, permit-ready in under two weeks
A mid-size EPC contractor upgrading power distribution in an active logistics facility.
- Input received
- A walk-through photo set of the existing panel room and a hand-sketched single-line showing the intended new circuits.
- Delivered
- A code-compliant drawing set: single-line diagram, panel schedules, cable routing and containment layout, and a lighting plan, submitted directly for permit.
- Timeline
- Scoped in 18 hours, delivered in 11 business days.
Field access was limited to two short walk-throughs. The drafting was done entirely from photos and the contractor's own markups.
- Site visits
- 2
- Scoped in
- 18h
- Delivered in
- 11 days
Two walk-throughs, no formal audit
Field access was limited to two short walk-throughs of the panel room, which meant the design had to work from what the photos actually showed rather than what a full electrical audit would have confirmed. Nameplate data visible in the photos was enough to establish available capacity for the new circuits; anything that couldn't be read off a photo was called out explicitly in the drawing notes as an assumption rather than quietly designed around.
Turning a hand sketch into a code-checked set
The contractor's own hand-sketched single-line gave us the intended new circuits — the scope was clear, the drafting wasn't done. That sketch became a full single-line diagram, panel schedules, and a cable routing and containment layout checked against the photographed ceiling and wall conditions rather than a clean as-built that didn't exist. Routing against real, photographed obstructions is the detail that most often gets skipped under time pressure and then causes a conflict during install.
Built for a first-pass permit approval
Every drawing in the set was checked against the governing code before submission, with the lighting plan sized to the same panel capacity as the rest of the retrofit rather than treated as a separate afterthought. The full set went to the AHJ as one coordinated package.
What shipped
- Single-line diagram reflecting the new circuit additions
- Panel schedules matched to confirmed available capacity
- Cable routing and containment layout checked against photographed field conditions
- A code-compliant lighting plan sized to the same electrical capacity
- Full set submitted directly for permit, no resubmission required
The full set went out inside the two-week window the contractor needed to keep its retrofit schedule on track.
More case studies
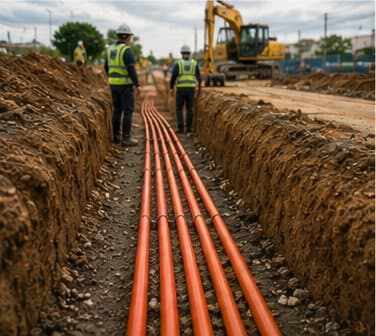

340-home FTTH rollout, from a marked-up street map
The client's planning team had the route in their heads and on a napkin-grade map. Pathworks turned it into a construction-ready package without a single site visit.


Municipal drainage upgrade from a rough site sketch
The consultancy's own drafters were fully booked on a larger tender. Pathworks cleared the backlog item without disrupting their internal schedule.


Commercial rooftop solar, permit package from two photos
The installer used the package as-is in their bid submission and won the contract two weeks later.